
2734 E PURDUE AvenuePhoenix, AZ 85028
Mortgage Calculator
Monthly Payment (Est.)
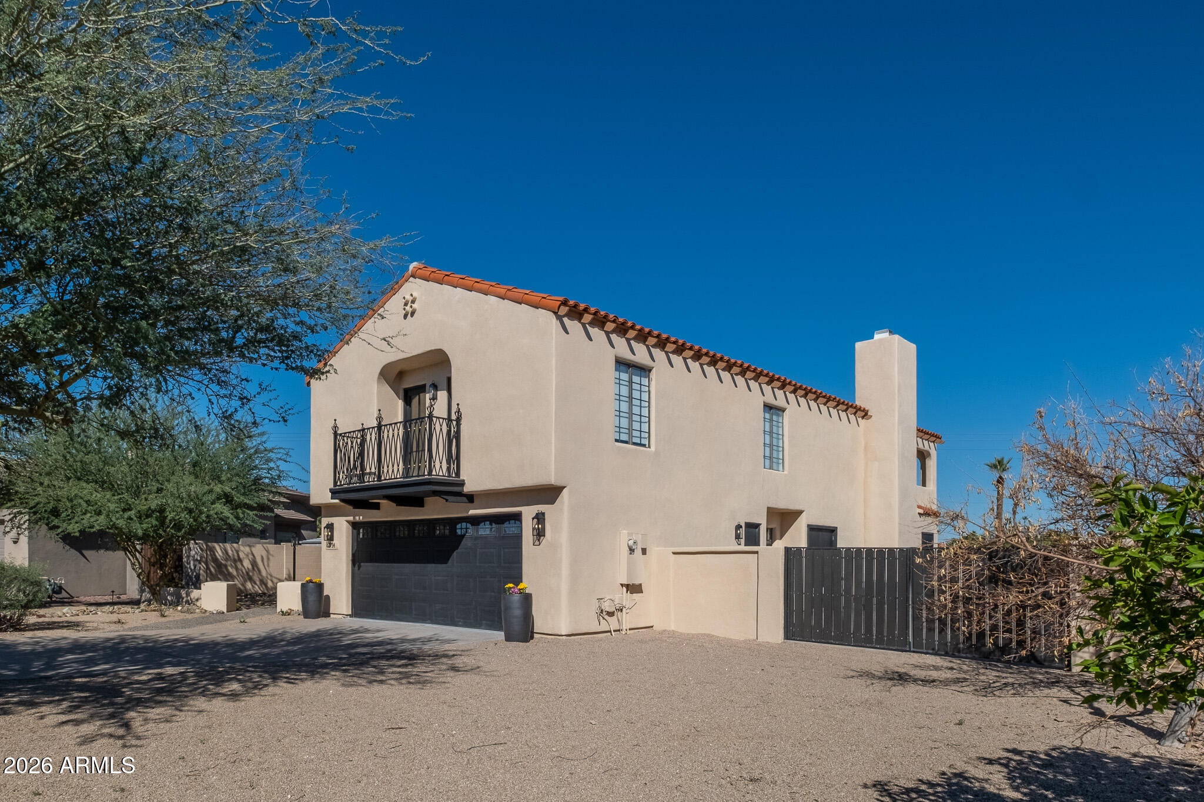
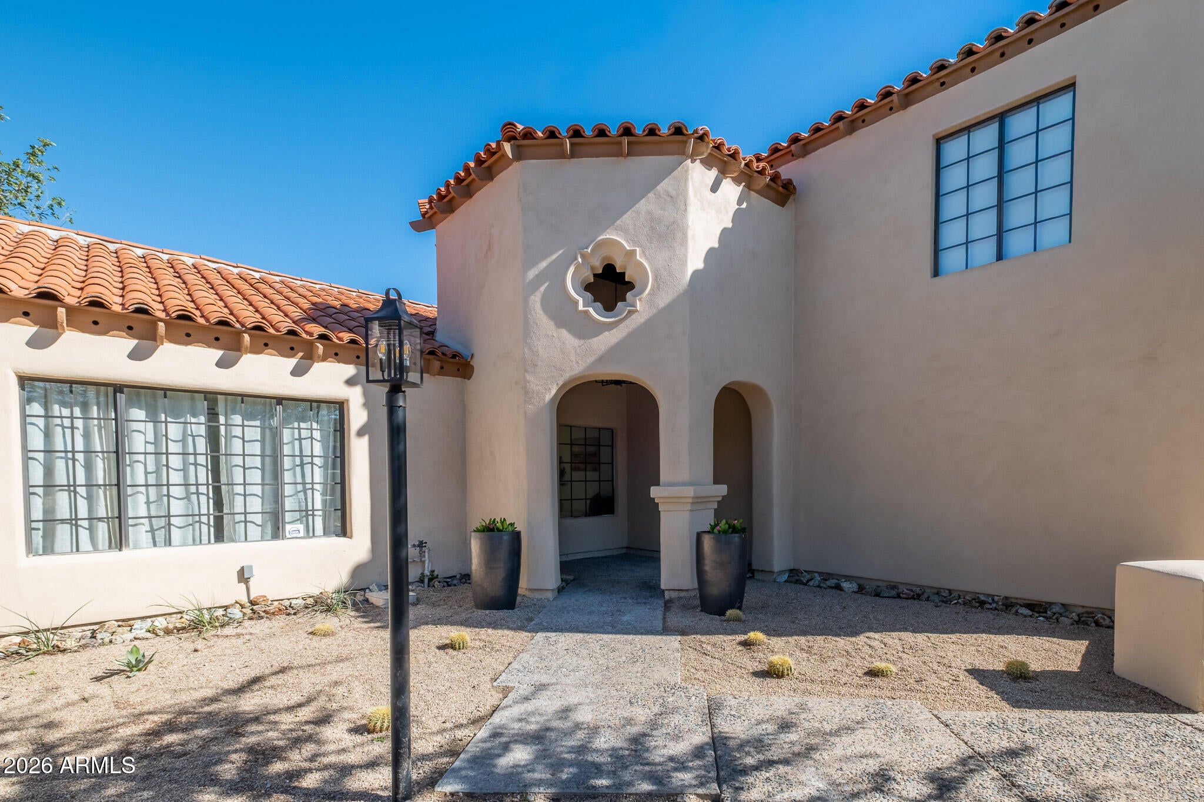
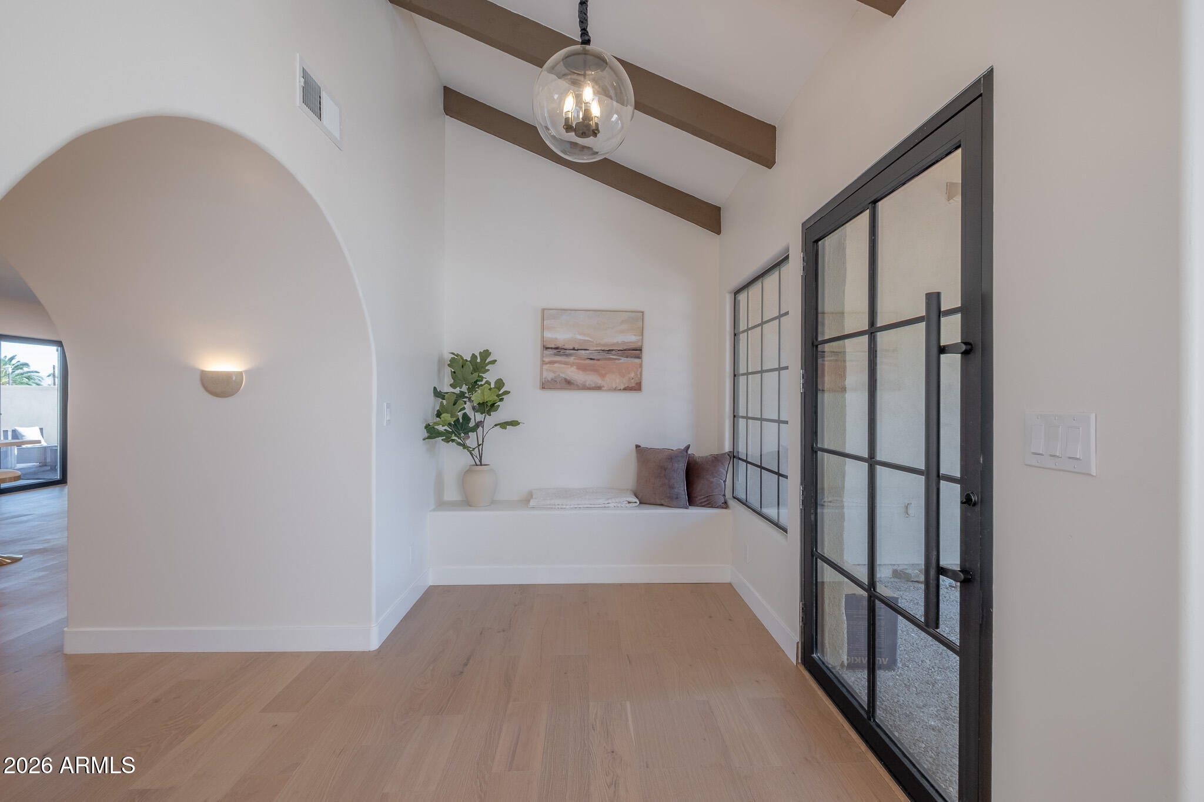
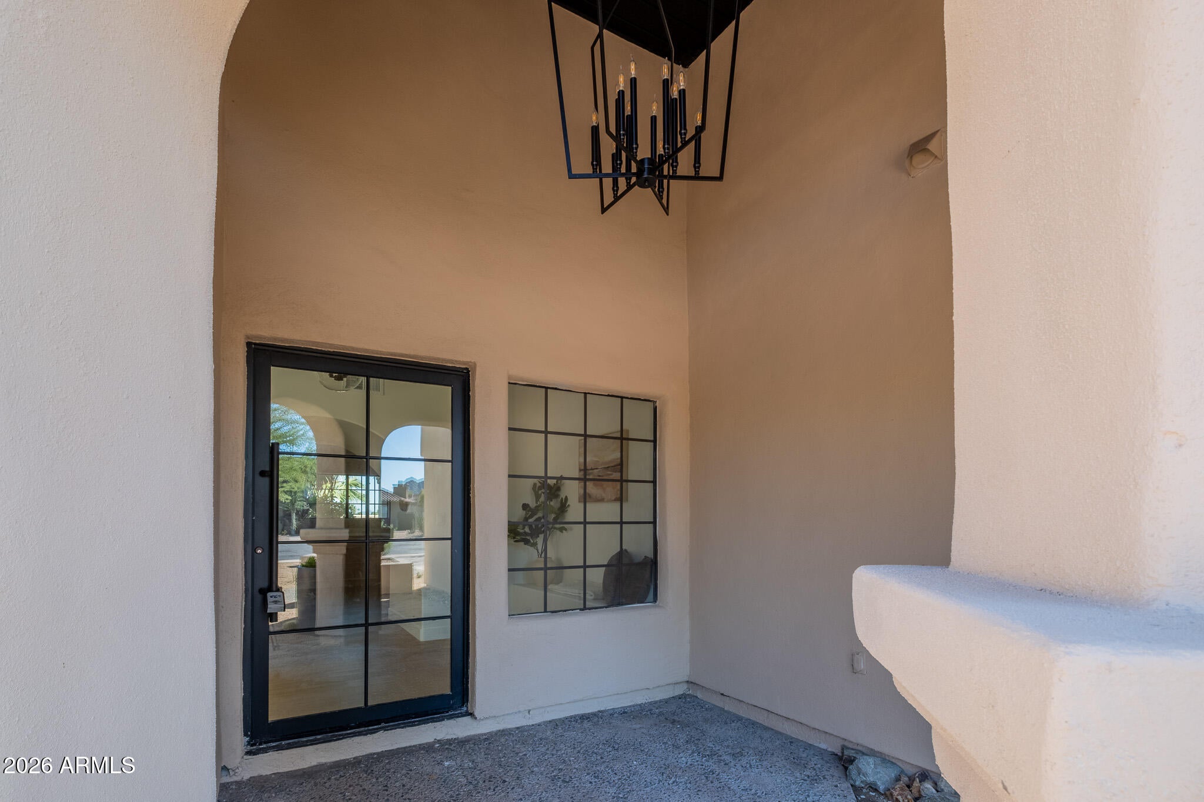
Enter an interest rate to see your estimated monthly payment.Renovated top to bottom in 2026, this 4-bed, 3-bath Spanish Revival keeps all of its old character and feels completely new. Vaulted beamed ceilings, rounded arches, and a quatrefoil window meet wide-plank oak floors and soft cove lighting throughout. The kitchen centers on fluted oak cabinetry, a floor-to-ceiling stone mosaic wall, a farmhouse sink, and a peninsula with seating for four. The family room pairs a fireplace between lit arched shelves with a tucked-away wet bar, and glass doors open straight to the pool. A steel-framed glass entry and lit stair treads finish the details, and the backyard -- pool, patio, and deck -- is made for warm Phoenix evenings. Two-car garage and gated side yard round it out.
| 2 hours ago | Listing updated with changes from the MLS | |
| 2 hours ago | Status changed to Active | |
| 16 hours ago | Listing first seen on site |

All information should be verified by the recipient and none is guaranteed as accurate by ARMLS. Copyright 2026 Arizona Regional Multiple Listing Service, Inc. All rights reserved.
Last checked: 2026-11-14 03:26 PM UTC




Legal
IDX information is provided exclusively for consumers’ personal, non-commercial use and that it may not be used for any purpose other than to identify prospective properties consumers may be interested in purchasing. Information deemed reliable but not guaranteed to be accurate. Listing information updated daily.
