
516 N James StreetFlagstaff, AZ 86001
Mortgage Calculator
Monthly Payment (Est.)
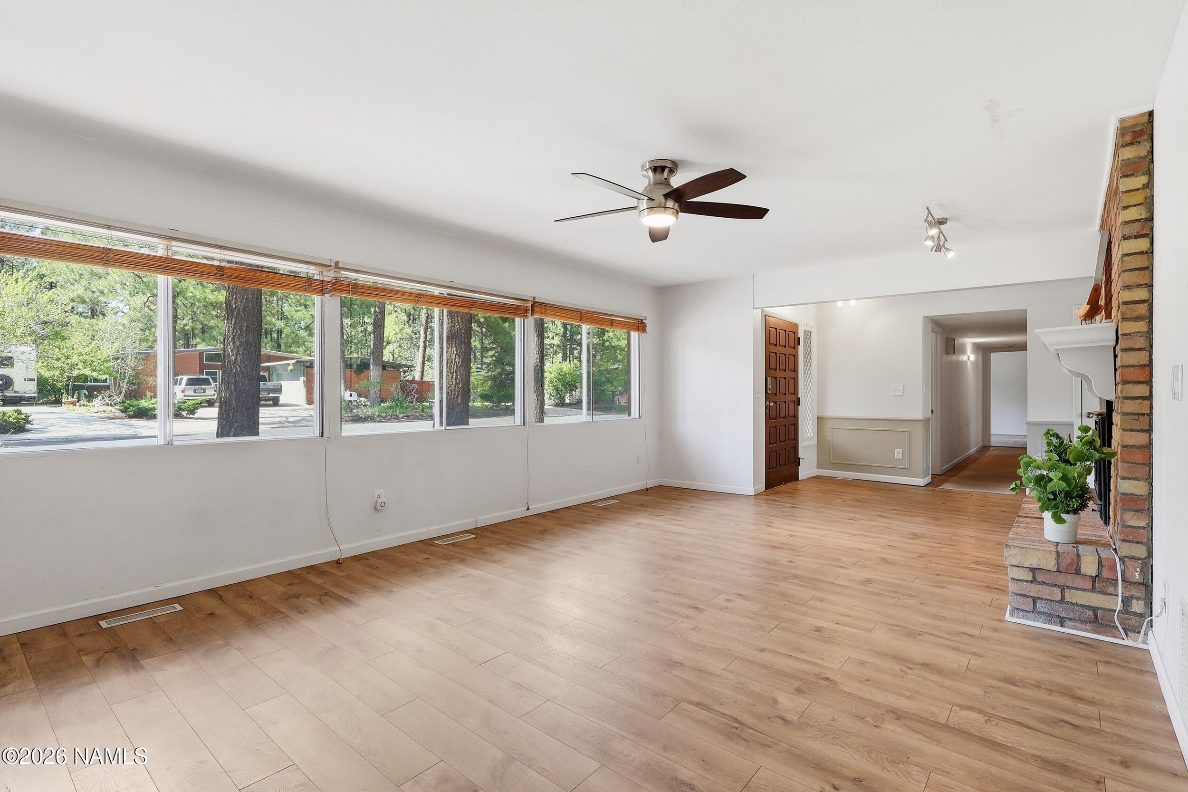
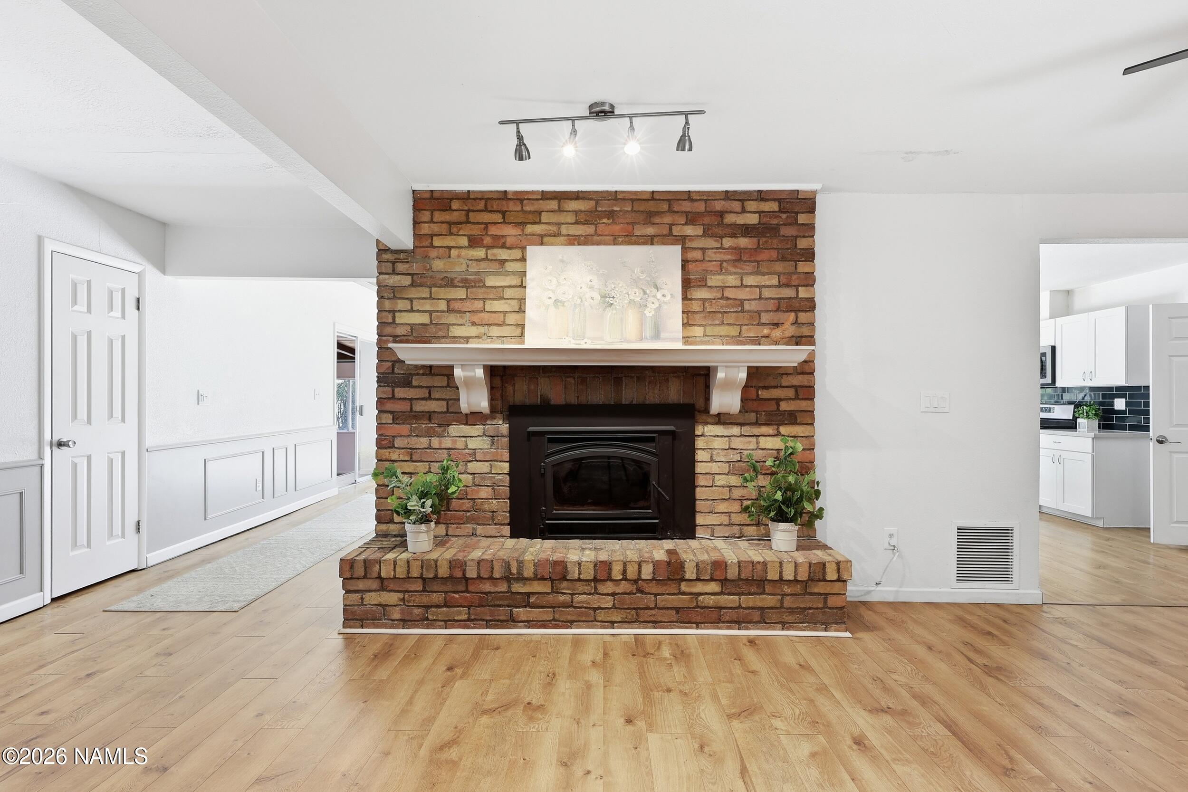
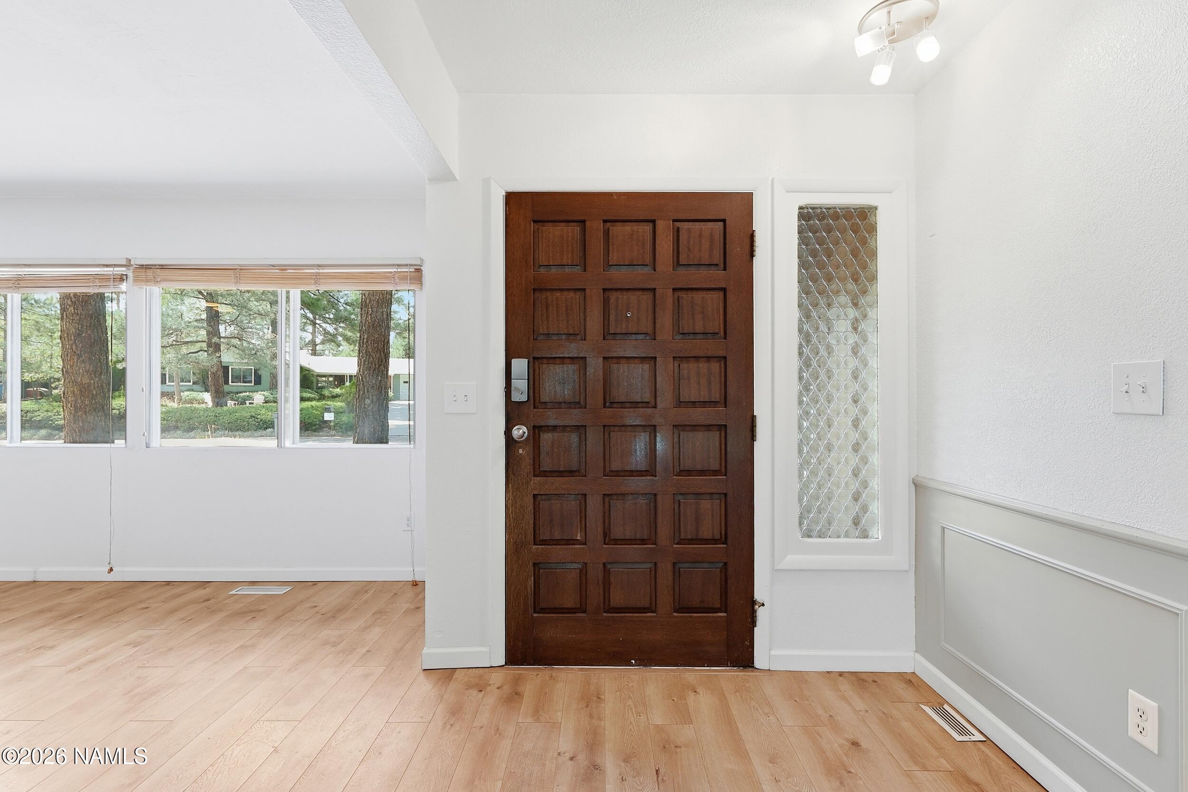
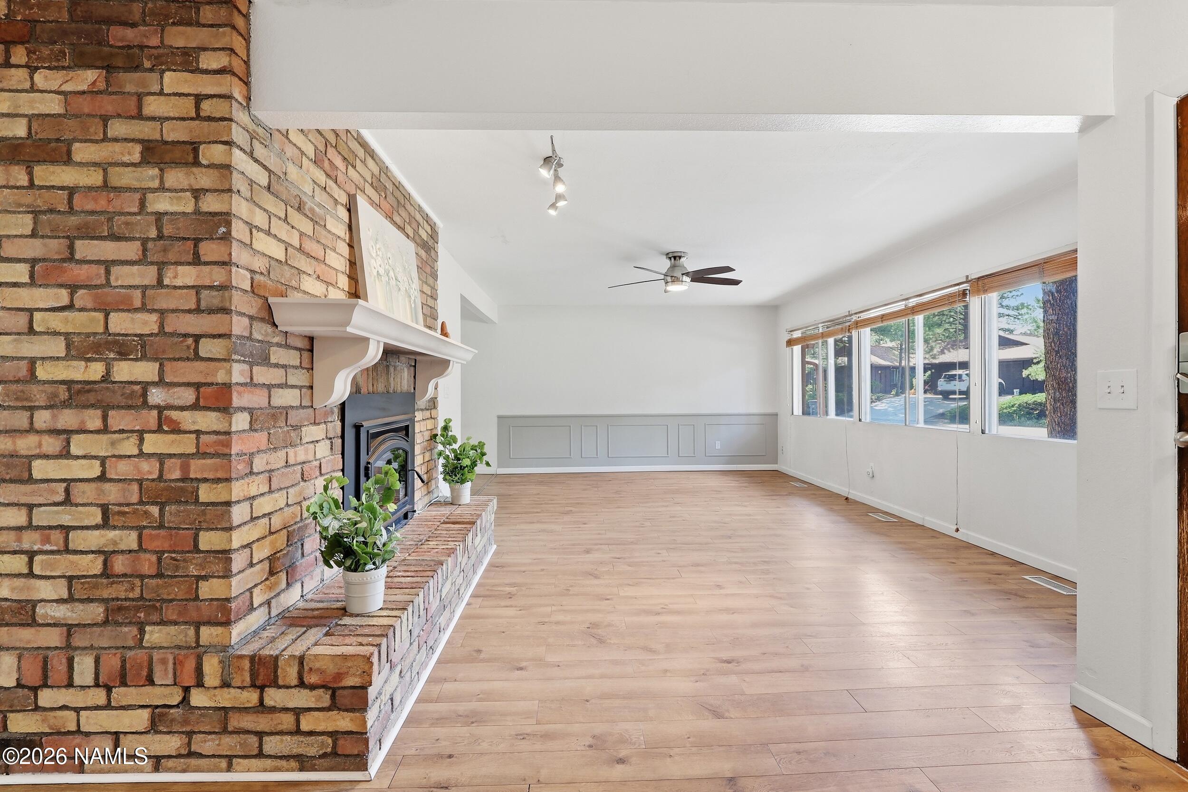
$3,600Amazing opportunity on Cherry Hill! This single-level 4-bed, 2-bath home offers 2,479 sq.feet with lots of space & options. Natural light fills the spacious living room, featuring a beautiful brick fireplace with an efficient wood-burning insert. The kitchen is light & bright with white cabinets, stone counters, a gas stove, stainless steel refrigerator, walk-in pantry, & RO system. The kitchen island provides extra storage, seating & a functional workspace. The dining area is flanked by the two-sided brick fireplace & extra-wide sliding glass doors with views of and access to the backyard. Off the dining area, you will find a family room complete with a gas fireplace and an additional guest room. The primary bedroom is generously sized, with access to a private patio and ensuite bath featuring a tiled shower & executive-height vanity. Two additional rooms offer nicely sized closets and share a bath. Vinyl plank floors throughout the home, exposed wood beams, & tongue-and-groove ceilings add warmth & character. Additional features include a versatile bonus room, a mud/laundry room (washer & dryer included) & a spacious 2-car garage with extra storage cabinets. The fully fenced, level backyard features Ponderosa pine trees, a stone patio for outdoor entertaining, a storage shed, and there's even room to park your RV! Priced to offer value, this home provides the next owner an ideal canvas to add their own personal touches.
| 4 weeks ago | Listing updated with changes from the MLS® | |
| 4 weeks ago | Status changed to Active Under Contract | |
| 4 weeks ago | Listing first seen on site |

Listing information is provided by Participants of the Northern Arizona Association of REALTORS MLS. IDX information is provided exclusively for personal, non-commercial use, and may not be used for any purpose other than to identify prospective properties consumers may be interested in purchasing. Information is deemed reliable but not guaranteed. Copyright 2026, Northern Arizona Association of REALTORS MLS.
Data last updated at: 2026-09-19 01:34 AM UTC




Legal
IDX information is provided exclusively for consumers’ personal, non-commercial use and that it may not be used for any purpose other than to identify prospective properties consumers may be interested in purchasing. Information deemed reliable but not guaranteed to be accurate. Listing information updated daily.

Did you know? You can invite friends and family to your search. They can join your search, rate and discuss listings with you.