Save
Ask
Tour
Hide
Share
$350,000
21 Days On Site

2401 N West Street 111
Flagstaff, AZ 86004

For Sale|Condominium|Active
3
Beds
2
Total Baths
1,081
SqFt
$324
/SqFt
1987
Built
Subdivision:
Pineview Village Ph 1
County:
Coconino
Listing courtesy of Ashley R Berardi of RE/MAX Fine Properties
2401 N West Street 1112401 N West Street 1112401 N West Street 1112401 N West Street 111
Save
Ask
Tour
Hide
Share

Mortgage Calculator

Monthly Payment (Est.)

$1,597
Calculator powered by Showcase IDX, a Constellation1 Company. Copyright ©2026 Information is deemed reliable but not guaranteed.

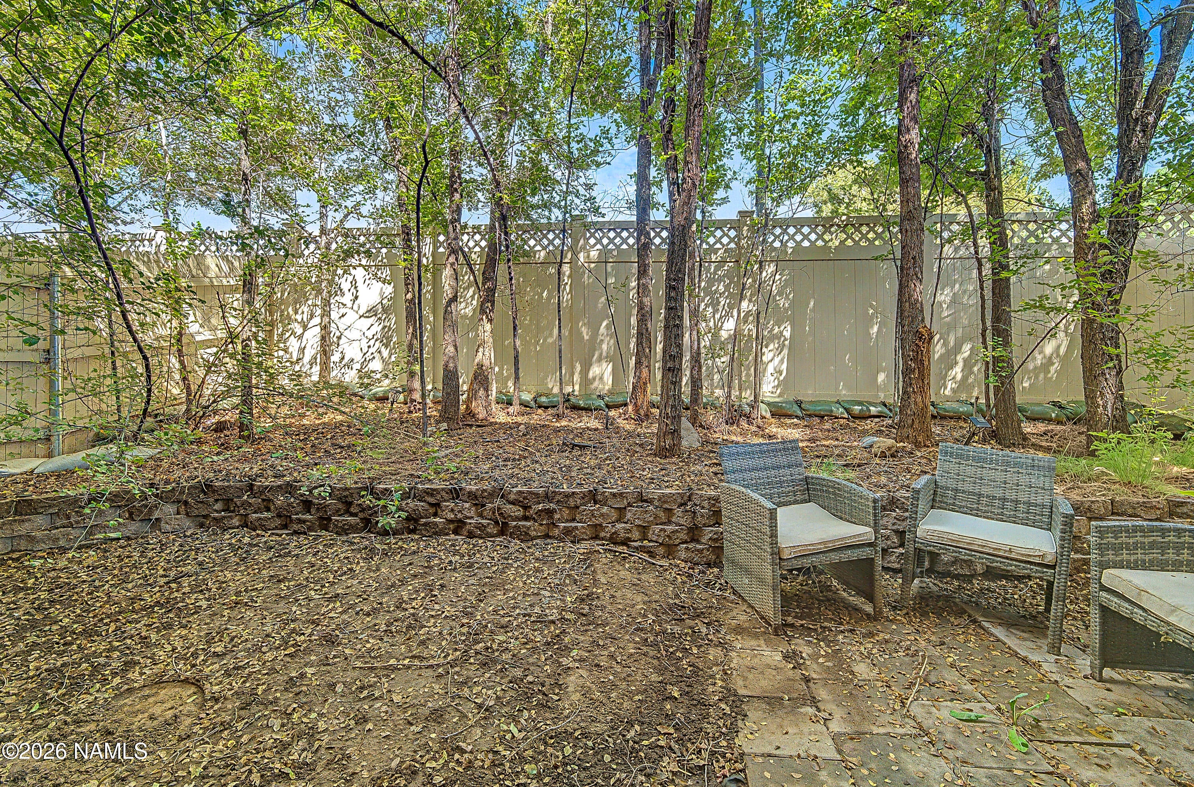
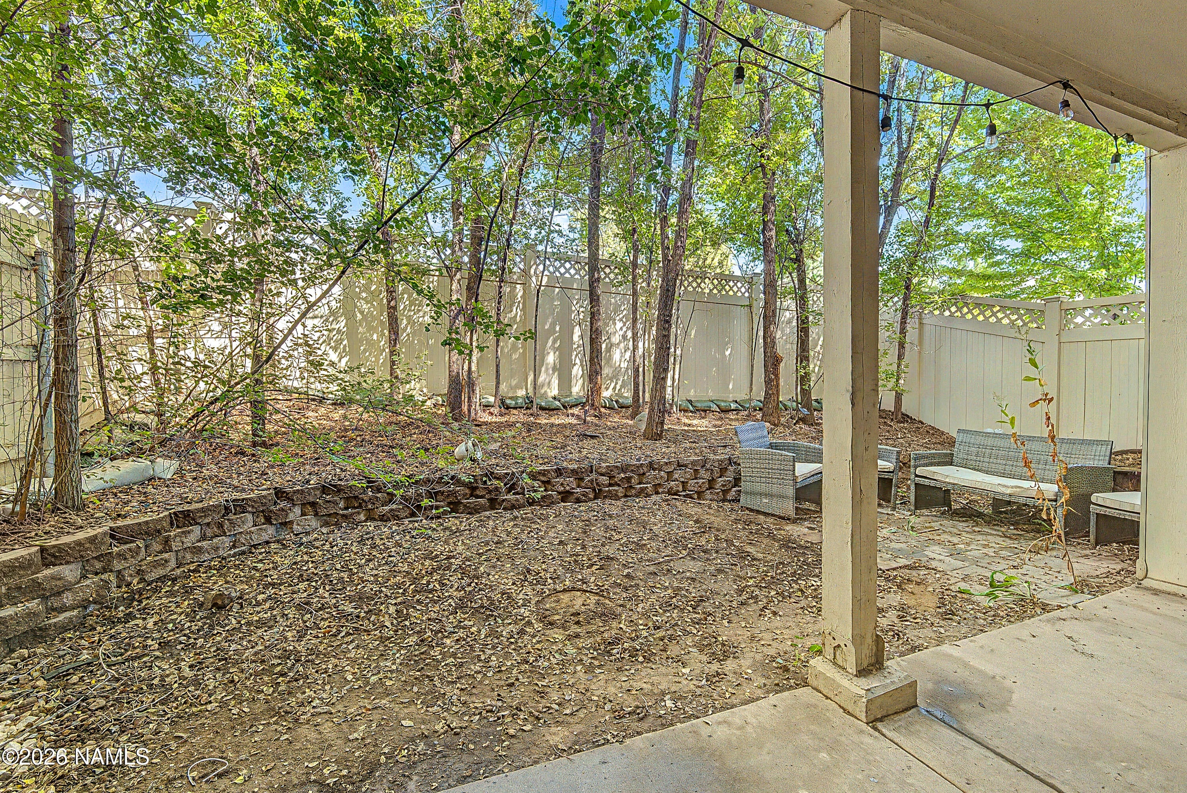
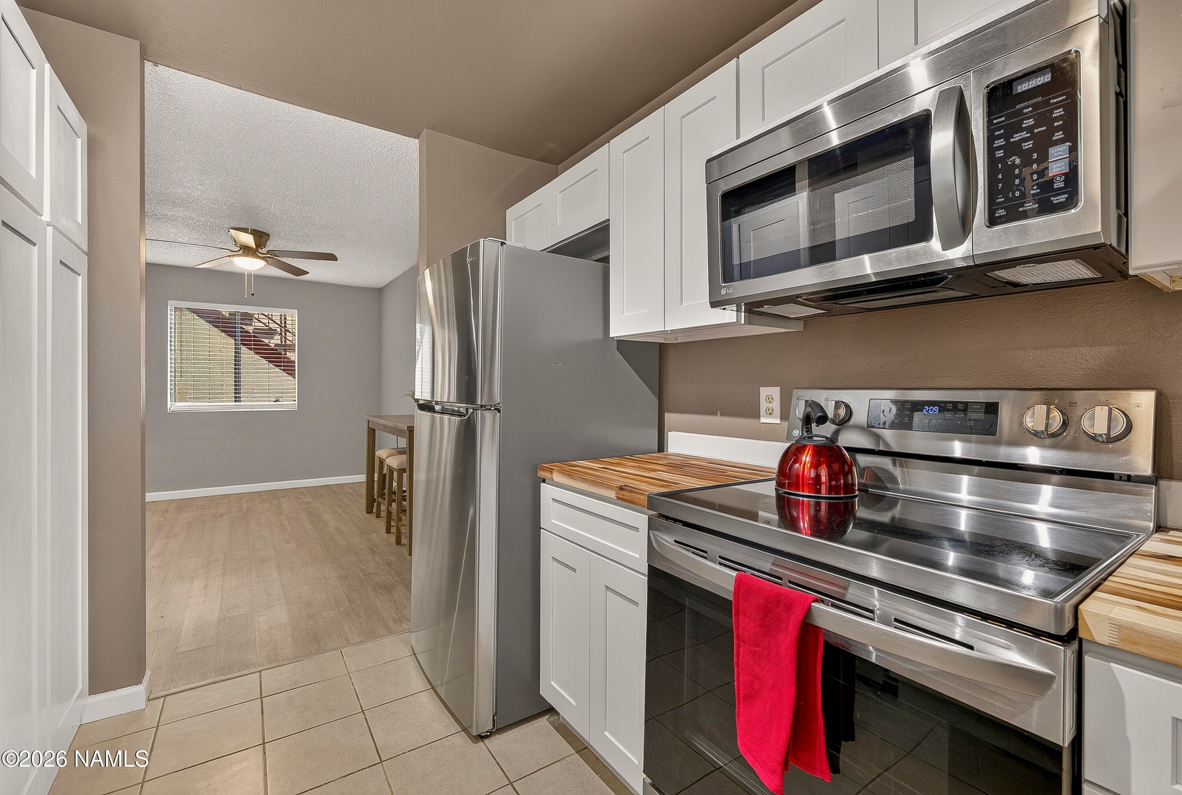
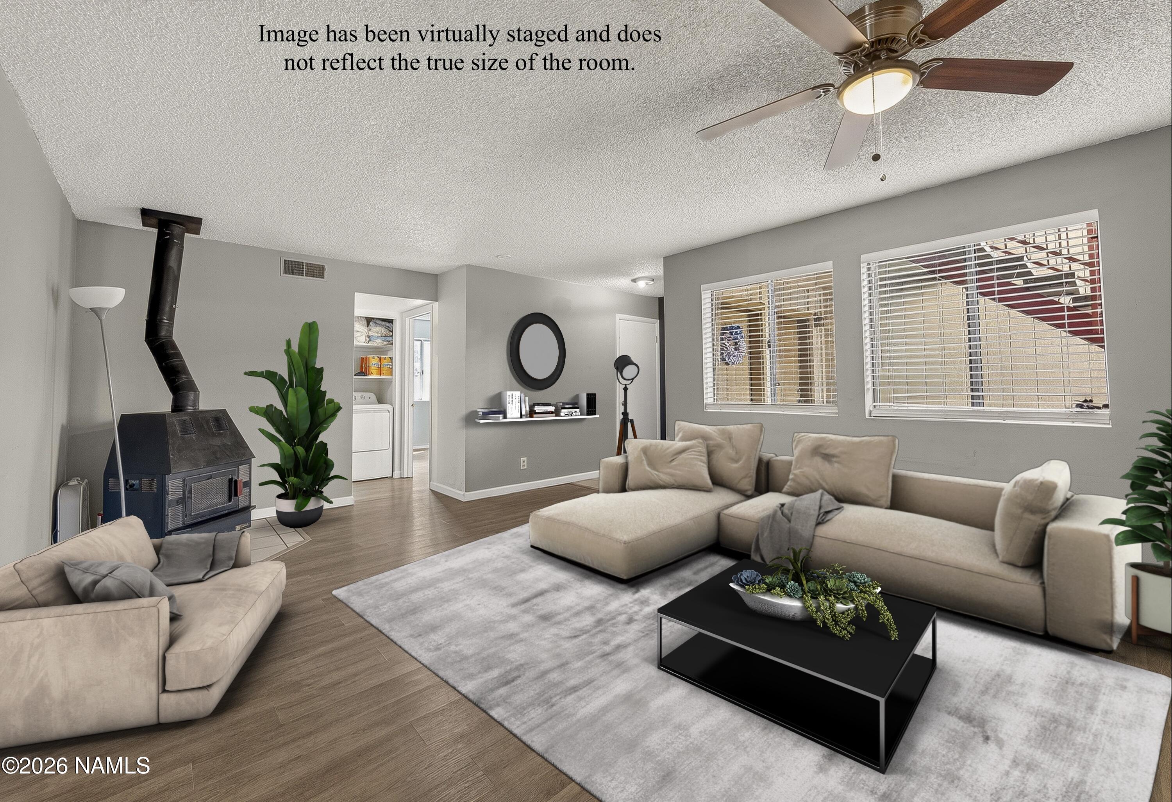
Centrally located in Flagstaff, this inviting 3-bedroom, 2-bath END UNIT condo offers the perfect blend of comfort, style, and convenience. Step inside to fresh interior paint, luxury vinyl plank flooring, a new ceiling fan, and a cozy wood-burning FIREPLACE ideal for cool mountain evenings. The REMODELED KITCHEN features beautiful butcher block countertops, a stainless steel sink, and stainless steel appliances, while a convenient laundry closet adds everyday functionality. Outside, enjoy a rare private FENCED BACKYARD surrounded by beautiful aspen trees, mountain views and a covered patio--perfect for morning coffee, summer evenings, or entertaining. A wonderful opportunity to enjoy Flagstaff living with outdoor space, and easy access to restaurants, shopping, and endless hiking trail

Save
Ask
Tour
Hide
Share
Listing Snapshot
Price 
$350,000
Days On Site 
21 Days
Bedrooms 
3
Inside Area (SqFt) 
1,081 sqft
Total Baths 
2
Full Baths 
N/A
Partial Baths 
N/A
Lot Size 
0.07 Acres
Year Built 
1987
MLS® Number 
205791
Status 
Active
Property Tax 
$854
HOA/Condo/Coop Fees 
$260 monthly
Sq Ft Source 
N/A
Friends & Family
Recent Activity
3 weeks agoListing first seen on site
3 weeks agoListing updated with changes from the MLS®
General Features
Acres 
0.07
Foundation 
Slab
Home Warranty 
Yes
Levels 
One
Parking 
None
Property Sub Type 
Condominium
Security 
Smoke Detector(s)
SqFt Total 
1081
Utilities 
Electricity AvailableWater Available
Water Source 
Public
Interior Features
Appliances 
DisposalDishwasherMicrowaveRefrigeratorElectric RangeElectric Water HeaterWasher/Dryer
Cooling 
Ceiling Fan(s)
Fireplace 
Yes
Fireplace Features 
Wood Burning Stove
Fireplaces 
1
Flooring 
Ceramic TileVinyl
Heating 
Forced AirElectric
Interior 
Pantry
Laundry Features 
In Hall
Window Features 
Aluminum Frames
Save
Ask
Tour
Hide
Share
Exterior Features
Construction Details 
Wood Siding
Lot Features 
Level
Other Structures 
Shed(s)
Patio And Porch 
PatioCovered
Roof 
Asphalt
View 
Mountain(s)
Waterview 
Mountain(s)
Windows/Doors 
Aluminum Frames
Community Features
Association Fee 
$260.0
Association Fee Frequency 
Monthly
MLS Area 
400 - Sunnyside
Financing Terms Available 
CashConventional
Roads 
Paved
Listing courtesy of Ashley R Berardi of RE/MAX Fine Properties


Listing information is provided by Participants of the Northern Arizona Association of REALTORS MLS. IDX information is provided exclusively for personal, non-commercial use, and may not be used for any purpose other than to identify prospective properties consumers may be interested in purchasing. Information is deemed reliable but not guaranteed. Copyright 2026, Northern Arizona Association of REALTORS MLS.
Data last updated at: 2026-09-17 11:43 PM UTC


Neighborhood & Commute
Source: Walkscore
Disclosure: Community information and market data powered by Constellation Data Labs. Information is deemed reliable but not guaranteed.
Save
Ask
Tour
Hide
Share
https://yourarizonahomes.com/wp-content/uploads/2025/10/equal.png
https://yourarizonahomes.com/wp-content/uploads/2025/10/realtor.png

Legal

IDX information is provided exclusively for consumers’ personal, non-commercial use and that it may not be used for any purpose other than to identify prospective properties consumers may be interested in purchasing. Information deemed reliable but not guaranteed to be accurate. Listing information updated daily.

bt_bb_section_top_section_coverage_image