Save
Ask
Tour
Hide
Share
$540,000
21 Days On Site

3796 E Jacamar Drive
Flagstaff, AZ 86004

For Sale|Townhouse|Active Under Contract
3
Beds
3
Total Baths
1,536
SqFt
$352
/SqFt
2009
Built
Subdivision:
Mount Elden Foothills
County:
Coconino
Listing courtesy of Steven W Scott of Elevated Realty LLC
3796 E Jacamar Drive3796 E Jacamar Drive3796 E Jacamar Drive3796 E Jacamar Drive
Save
Ask
Tour
Hide
Share

Mortgage Calculator

Monthly Payment (Est.)

$2,464
Calculator powered by Showcase IDX, a Constellation1 Company. Copyright ©2026 Information is deemed reliable but not guaranteed.

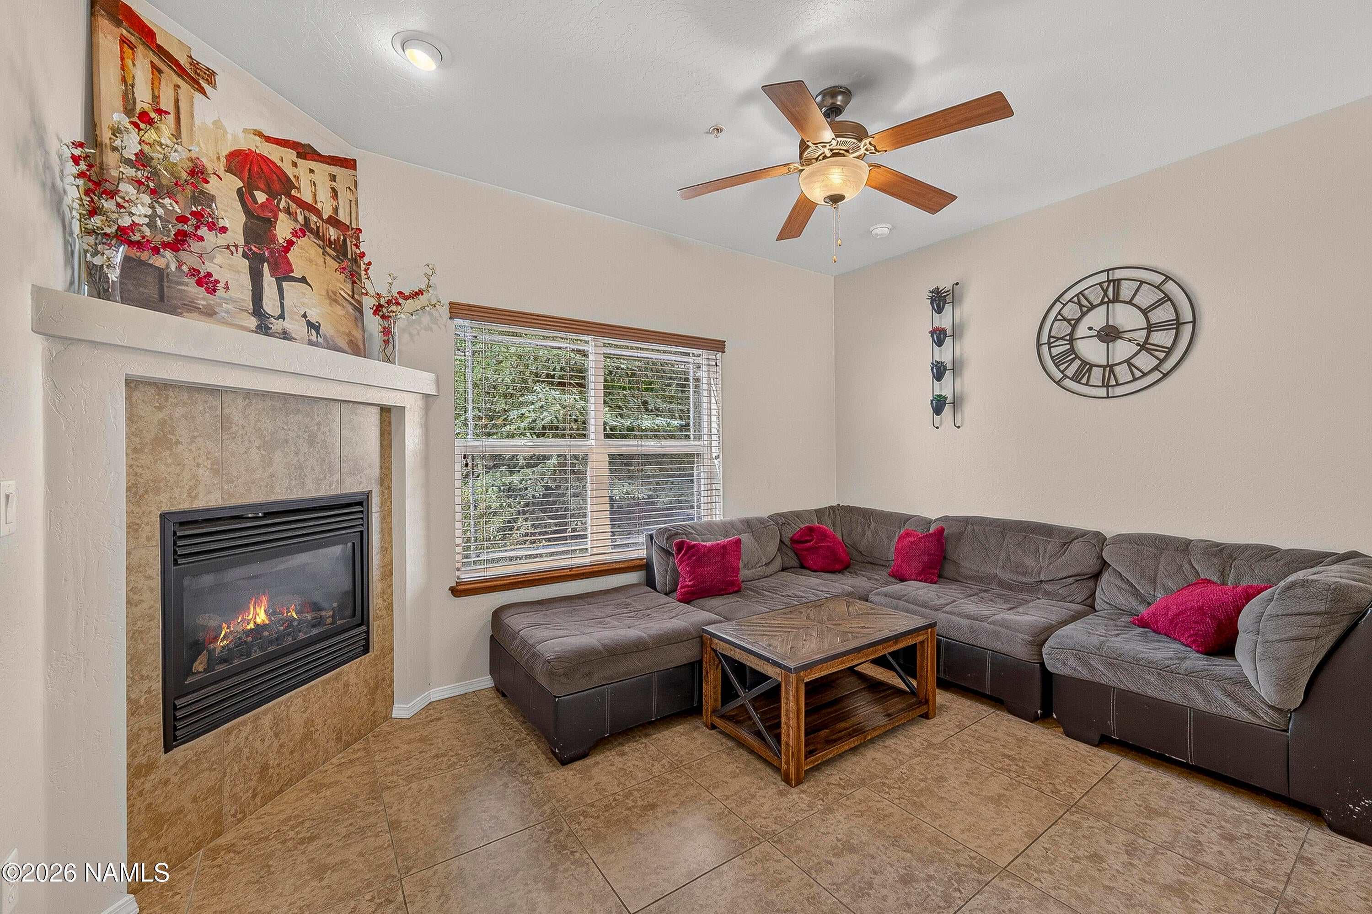
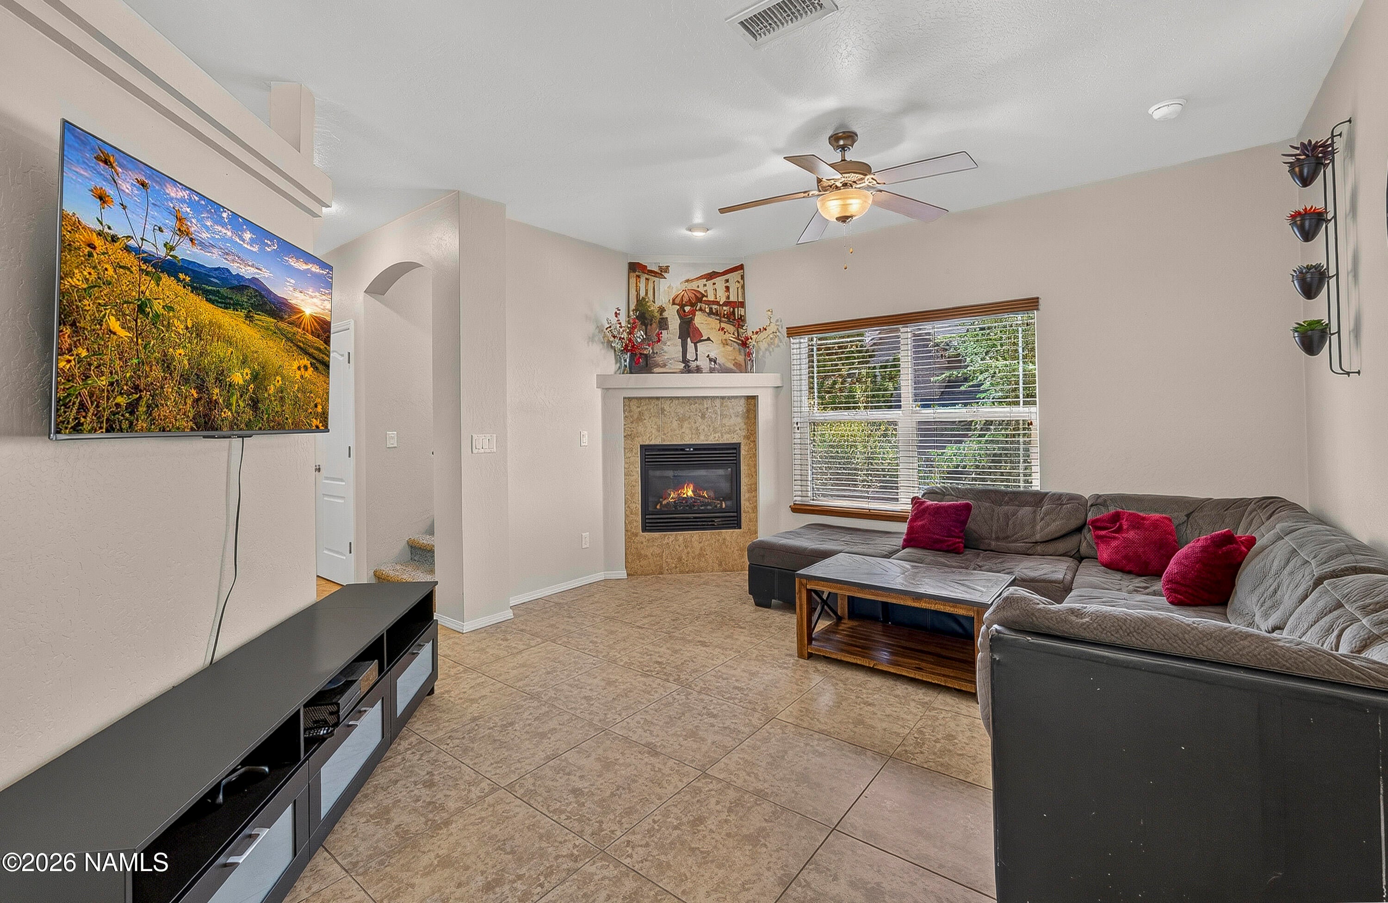
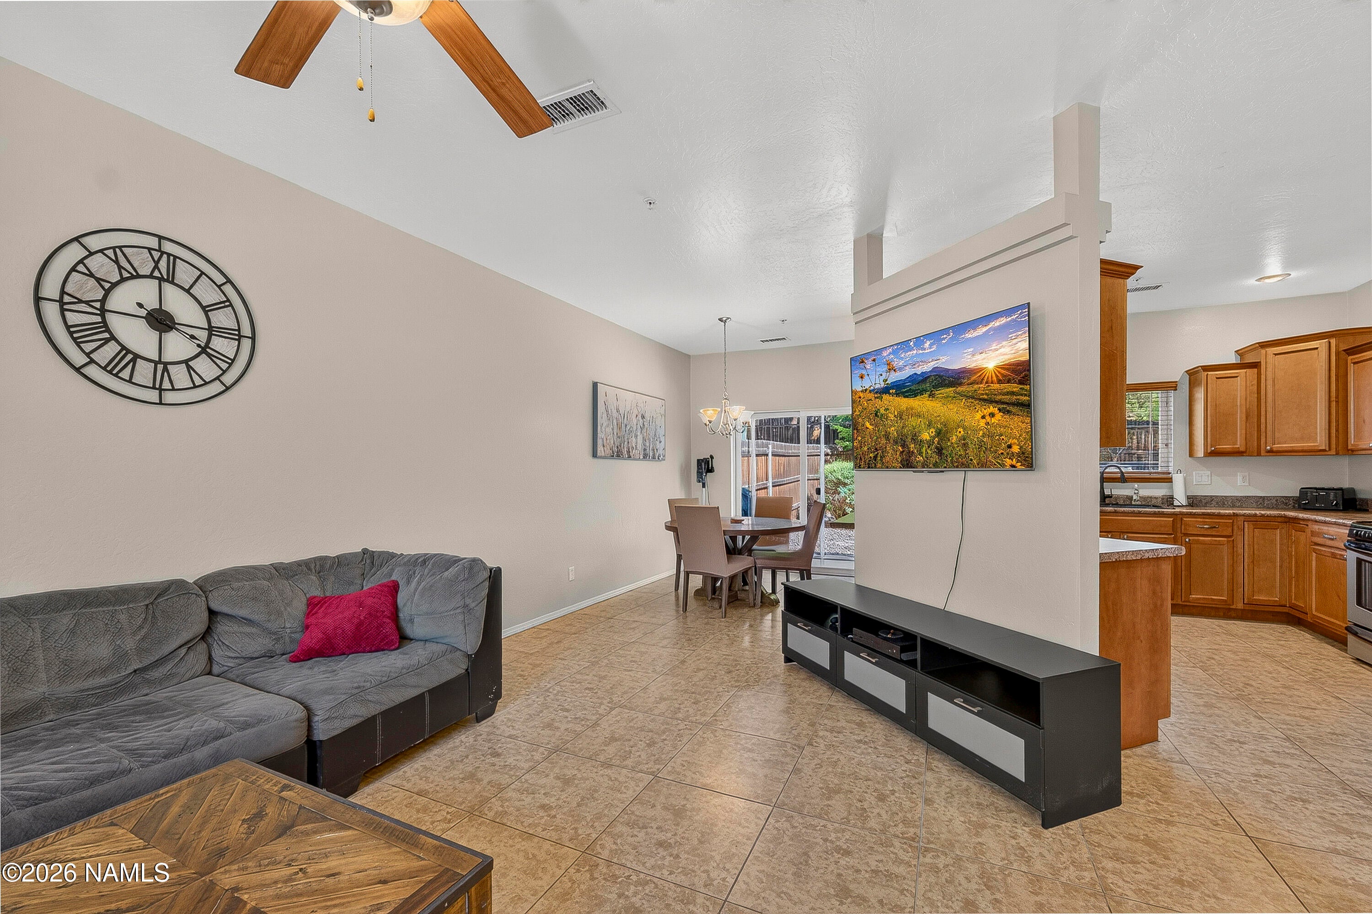
The moment you walk in, you'll notice how bright and welcoming this home feels. Natural light fills the living spaces, and the gas fireplace creates a warm spot to gather with family and friends. Step outside to an oversized backyard with mature trees, where privacy and space are rarely found in townhome living. Whether you're enjoying a quiet evening on the patio or hosting friends, this space delivers year-round. With central A/C and a desirable Eastside location near trails, shopping, and restaurants, this home checks the right boxes.

Save
Ask
Tour
Hide
Share
Listing Snapshot
Price 
$540,000
Days On Site 
21 Days
Bedrooms 
3
Inside Area (SqFt) 
1,536 sqft
Total Baths 
3
Full Baths 
N/A
Partial Baths 
N/A
Lot Size 
0.1 Acres
Year Built 
2009
MLS® Number 
205796
Status 
Active Under Contract
Property Tax 
$1,828
HOA/Condo/Coop Fees 
$210 monthly
Sq Ft Source 
N/A
Friends & Family
Recent Activity
5 days agoListing updated with changes from the MLS®
5 days agoStatus changed to Active Under Contract
3 weeks agoListing first seen on site
General Features
Acres 
0.1
Attached Garage 
Yes
Cross Street 
N Kasper Ave.
Foundation 
Slab
Garage Spaces 
2
Home Warranty 
Yes
Land Lease 
No
Levels 
Multi/Split
Parking 
Garage Door OpenerAttached
Property Sub Type 
Townhouse
Security 
Smoke Detector(s)
Sewer 
Public Sewer
SqFt Total 
1536
Utilities 
Electricity AvailableNatural Gas AvailablePhone AvailableCable AvailableWater AvailableSewer Available
Water Source 
Public
Zoning 
Res
Interior Features
Appliances 
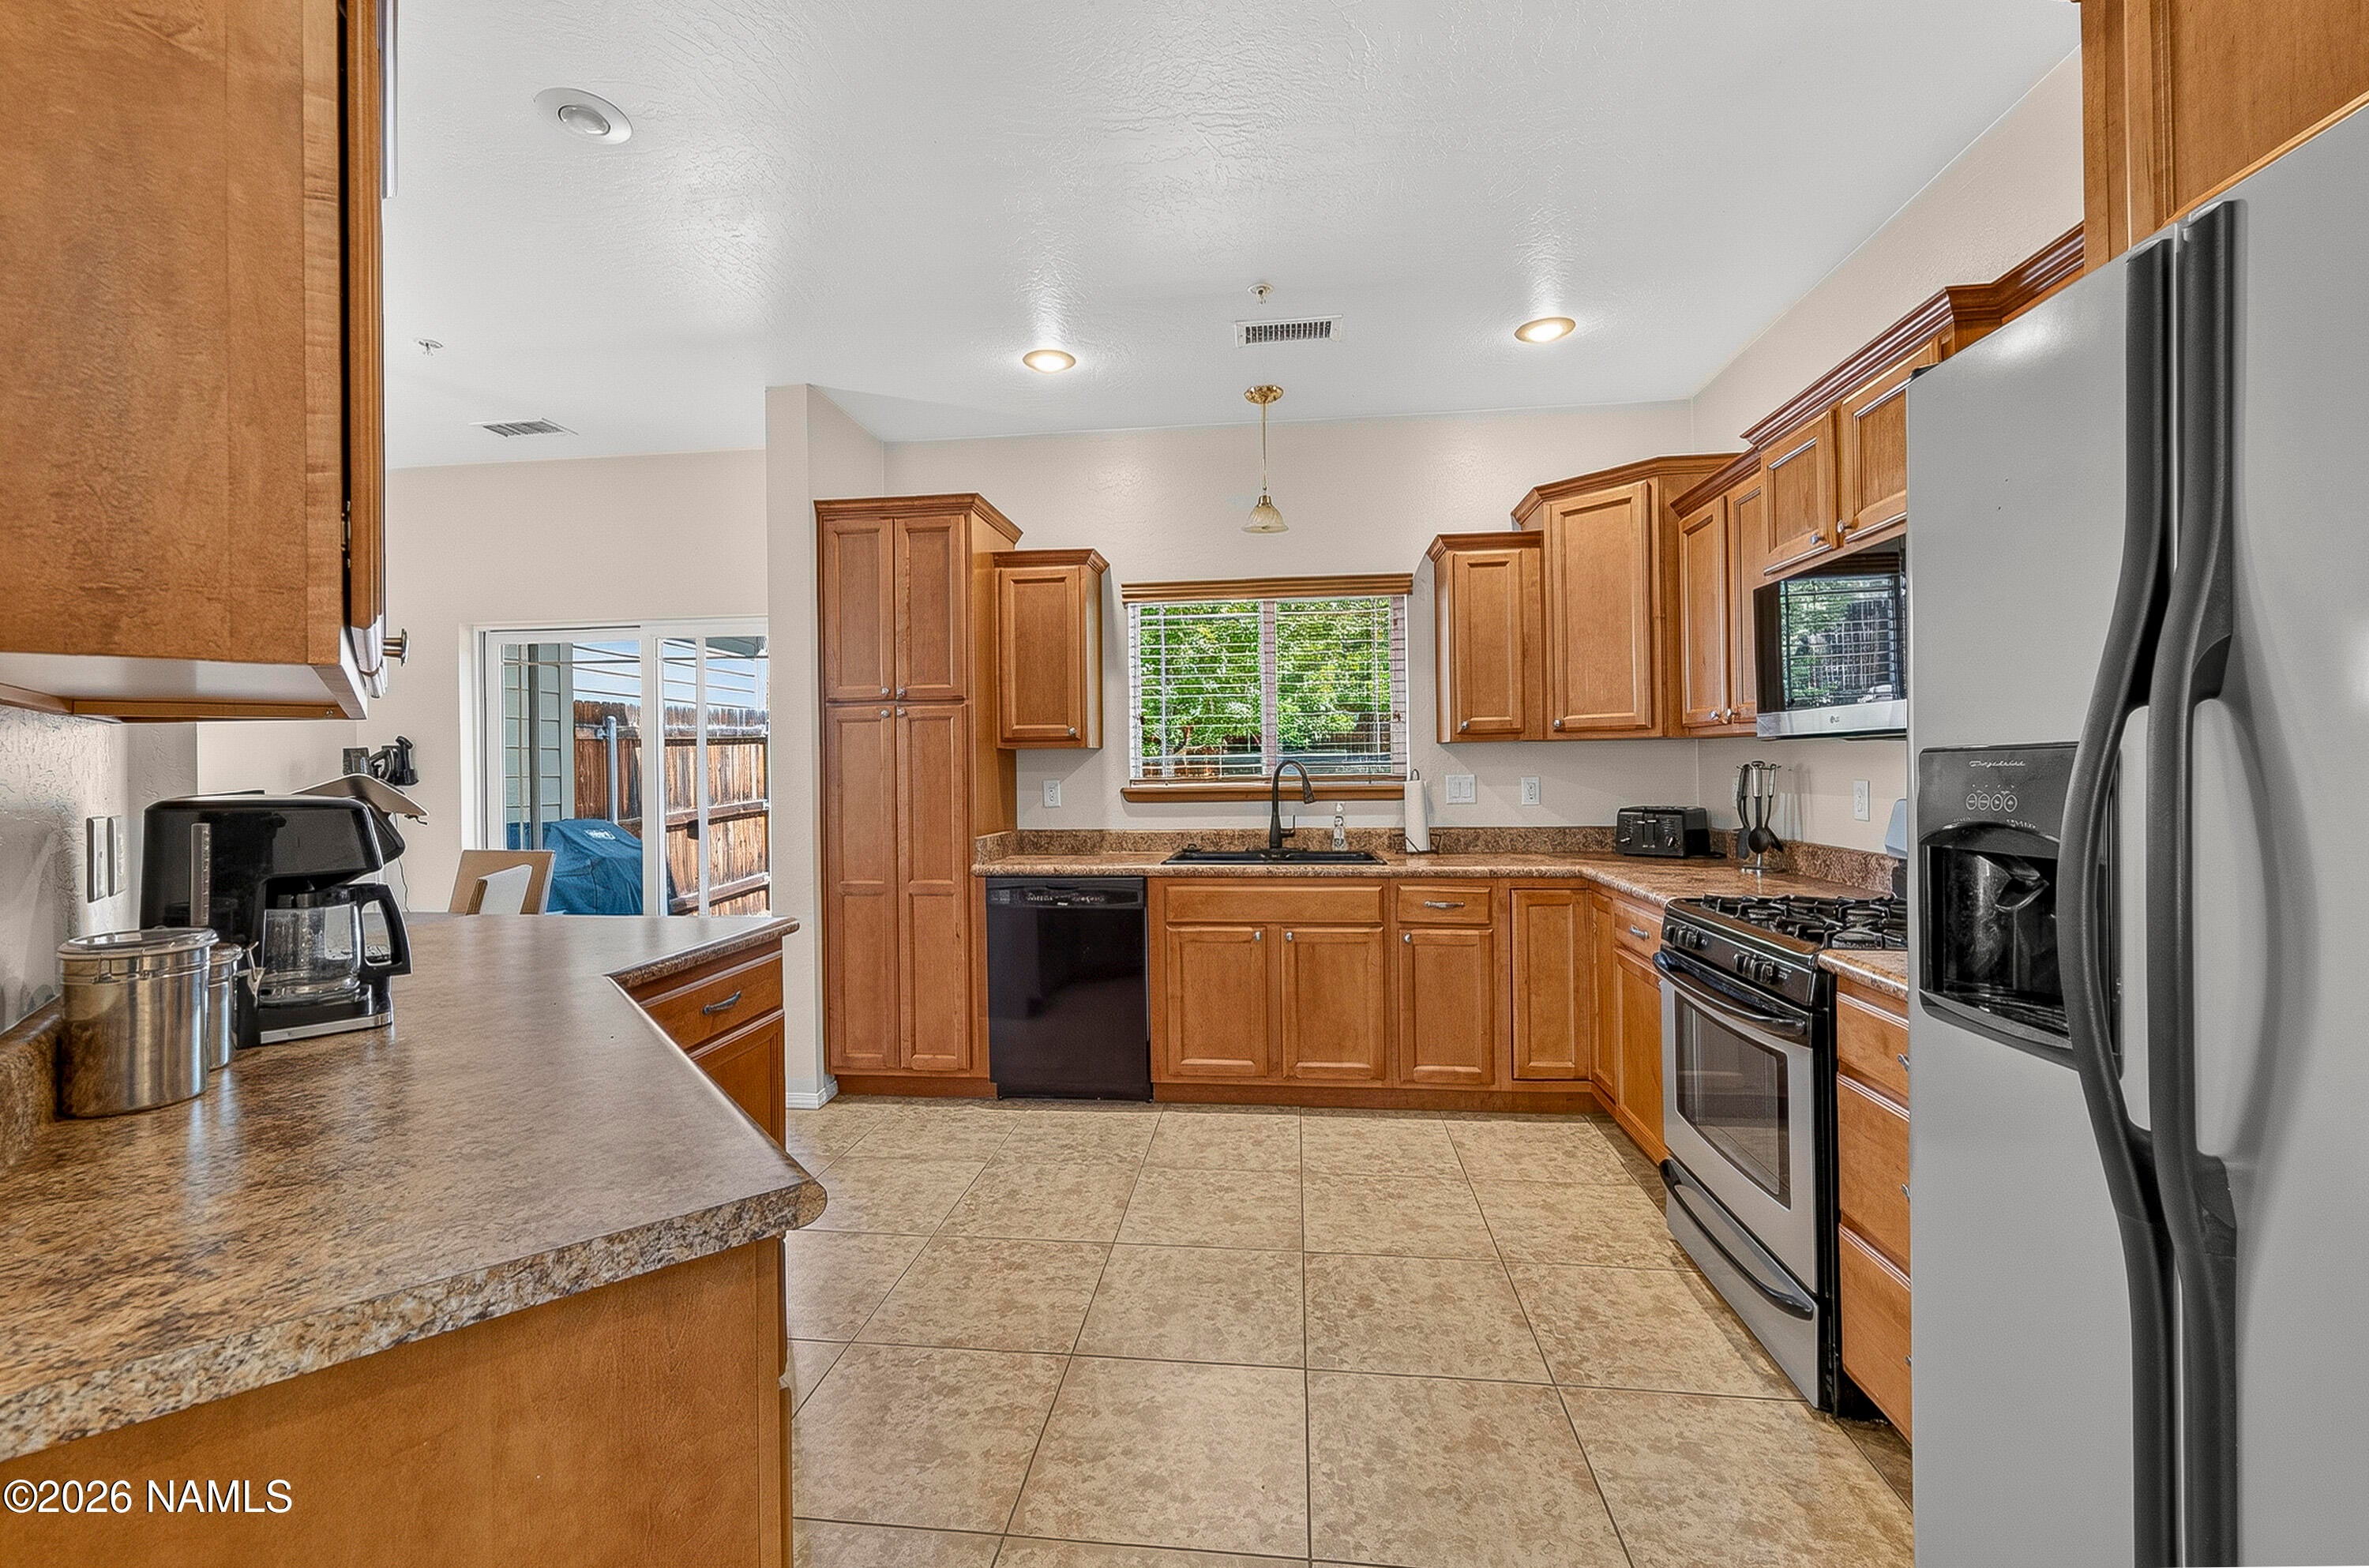
DisposalDishwasherMicrowaveRefrigeratorGas RangeGas Water HeaterWasher/Dryer
Cooling 
Ceiling Fan(s)Central Air
Fireplace 
Yes
Fireplace Features 
GasLiving Room
Fireplaces 
1
Flooring 
CarpetCeramic Tile
Heating 
Forced AirNatural Gas
Interior 
Smart ThermostatSoaking TubDouble Vanity
Laundry Features 
Laundry Room
Window Features 
Double Pane Windows
Save
Ask
Tour
Hide
Share
Exterior Features
Construction Details 
Frame
Lot Features 
LevelLandscaped
Patio And Porch 
Patio
Roof 
Asphalt
View 
Mountain(s)Panoramic
Waterview 
Mountain(s)Panoramic
Windows/Doors 
Double Pane Windows
Community Features
Association Amenities 
Trail(s)
Association Fee 
$210.0
Association Fee Frequency 
Monthly
MLS Area 
432 - Mt. Elden Foothill
Financing Terms Available 
CashConventionalFHAVA Loan
Roads 
Paved
Listing courtesy of Steven W Scott of Elevated Realty LLC


Listing information is provided by Participants of the Northern Arizona Association of REALTORS MLS. IDX information is provided exclusively for personal, non-commercial use, and may not be used for any purpose other than to identify prospective properties consumers may be interested in purchasing. Information is deemed reliable but not guaranteed. Copyright 2026, Northern Arizona Association of REALTORS MLS.
Data last updated at: 2026-09-17 11:43 PM UTC


Neighborhood & Commute
Source: Walkscore
Disclosure: Community information and market data powered by Constellation Data Labs. Information is deemed reliable but not guaranteed.
Save
Ask
Tour
Hide
Share
https://yourarizonahomes.com/wp-content/uploads/2025/10/equal.png
https://yourarizonahomes.com/wp-content/uploads/2025/10/realtor.png

Legal

IDX information is provided exclusively for consumers’ personal, non-commercial use and that it may not be used for any purpose other than to identify prospective properties consumers may be interested in purchasing. Information deemed reliable but not guaranteed to be accurate. Listing information updated daily.

bt_bb_section_top_section_coverage_image